 1-800-609-2917

 1-800-609-2917
How Large & Universal Access Panels Save Contractors Time on High-Traffic Builds
Posted by Access Doors and Panels on 28th May 2026
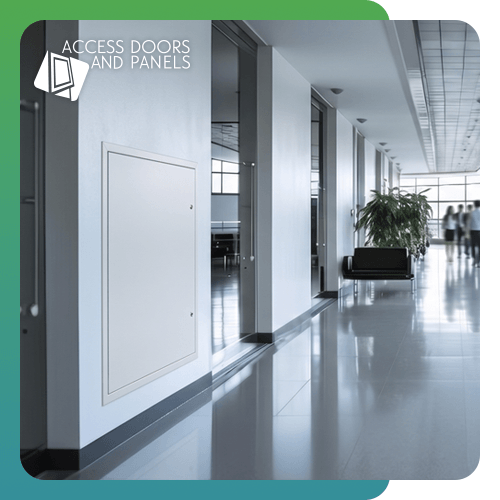
High-traffic commercial buildings require larger or universal access panels because their systems are serviced more often, within tighter time frames, and with higher expectations for uptime and clean finishes.
In spaces like retail, healthcare, education, hospitality, and transit, you’ll often be dealing with:
- Frequent service access to HVAC, electrical, plumbing, controls, and low-voltage systems.
- Limited shutdown windows because corridors, lobbies, and public areas have constant foot traffic.
- Strict appearance standards that make repeated cut-and-patch work unacceptable.
As a result, you’ll need larger access openings in such areas that will allow technicians to:
- Bring in full-size tools or components instead of disassembling equipment in the ceiling.
- Work safely with better visibility and body positioning.
- Complete tasks in one trip instead of returning with specialized tools or cutting into finishes for additional access.
Explore our access doors and panels to learn how large and universal access panels can help you plan service access efficiently on high-traffic commercial builds.
What Advantages Do Universal Access Panels Provide across Multiple Build Types?
Universal access panels streamline work across multiple build types by standardizing details, simplifying procurement, and reducing coordination risk.
A universal access panel is designed to be installed in a wide range of non-rated wall and ceiling systems. As a result, you don’t have to re-spec a different model every time the substrate changes.
For high-traffic commercial construction, this delivers several advantages, including:
Installation Repeatability Across Projects
With universal panels, you can standardize:
- Rough opening dimensions
- Fastener patterns
- Finish transition details
This helps installers, tapers, and facility teams quickly recognize the panel details, understand how it's installed, and work faster with fewer mistakes.
Simplified Procurement and Inventory
Instead of juggling separate models for office corridors, back-of-house service areas, and public lobbies, you can standardize procurement around the same universal panel family.
This allows you to:
- Reduce the number of SKUs you carry for non-rated interiors.
- Order in bulk for multi-site rollouts.
- Lower the risk of wrong panel deliveries or backorders stopping work.
Reduced Coordination and RFIs
With fewer panel types in play, you can lower the odds of:
- Mismatched panel selections vs. wall type.
- Late-stage questions about framing, clearances, or hinge swing.
- Rework when the panel doesn’t align with the mechanical or electrical layouts.
Related: How Universal Access Panels Streamline Multi-Phase Commercial Projects
When Should Large or Universal Panels Be Specified to Maximize Contractor Productivity?
You should specify universal access panels early in design development. This is especially important in areas where maintenance will be frequent, and a standard panel will help you avoid scheduling slips and finish damage.
Key moments and locations to do this include:
Design and Coordination Stages
You can benefit the most from universal access panels when you lock them in during the following design and coordination stages:
- During the layout of MEP systems to ensure access aligns with valves, junction boxes, and equipment.
- At coordination meetings, where architects, engineers, and GCs decide how often each system will be serviced and how much clearance is needed.
- When establishing standard wall types and details for corridors, public areas, and back-of-house spaces.
Typical High-Traffic Locations
Consider specifying large access panels in these areas:
- Main circulation corridors and lobbies with dense runs of HVAC, fire protection, and electrical systems.
- Restrooms and locker rooms with shutoff valves, flushometer controls, or mixing valves.
- Patient rooms, classrooms, and guest rooms where you need access to terminal units, control valves, or junction boxes without reopening finished walls.
- Food service and retail back-of-house with frequent repairs to plumbing, refrigeration lines, and power.
How Do BA-UAP, BA-DSD, and DW Improve Efficiency in Busy Commercial Environments?
BA-UAP Flush Universal Access Door with Exposed Flange, BA-DSD Draft Stop Access Panel, and DW Drywall Panel improve efficiency in busy commercial environments by combining durable construction with installer-friendly details and repeatable service access across non-rated walls and ceilings.
Let’s look at each panel in detail.
BA-UAP Flush Universal Access Door with Exposed Flange
The BA-UAP access panel is a flush universal access door with an exposed flange for non-rated drywall or masonry walls and ceilings. It’s designed to conceal unsightly utilities in high-traffic spaces while keeping access simple and repeatable.
Its key features include:
- 16-gauge cold-rolled steel for long-term durability in high-traffic environments.
- Flush-to-frame design for a clean aesthetic that blends with finished interiors.
- Exposed flange that simplifies installation, especially when you’re repeating the same detail across multiple openings.
- Hidden pin hinge, with a continuous piano hinge on doors over 24" in height or width, to maintainalignment on larger openings.
- Standard screwdriver-operated cam latch, with optional key, hex, pinned hex, handle-operated, or mortise-prep locks to match your security needs.
- High-quality white powder coat primer that’s paint-ready, with an optional 304 stainless steel #4 brushed finish for more demanding or modern interiors.
- Optional neoprene gasket for projects that need an extra seal around the opening.
BA-DSD Draft Stop Access Panel
The BA-DSD access door is a draft-stop access panel designed for airflow control, structural support, and secure closure in non-rated drywall and masonry.
Its key features include:
- 16-gauge cold-rolled steel construction with a wide, exposed flange for structural support and easier fastening.
- Flush-to-frame door that improves draft stopping and delivers a cleaner finish.
- Continuous piano hinge for a wider opening radius and durability in high-use locations.
- Two-way access standard on all models, so maintenance teams can approach service areas from either side as needed.
- Spring-assisted self-closing and self-latching door that helps control drafts and keeps doors from being left ajar in busy corridors.
- Tool-key and ring-operated latches included as standard for controlled access.
- Optional lock upgrades (keyed cylinders, mortise deadbolt, slam latches) and neoprene gasketing as needed.
DW Drywall Panel
The DW access panel is a drywall panel designed for seamless integration into walls and ceilings in new builds and renovation projects.
Its key features include:
- 16-gauge galvannealed steel door and frame with a white prime coat finish that’s easy to paint.
- Rounded safety corners to reduce snag hazards and improve safety in tight service spaces.
- One-piece frame that’s 1" wide, without miters or welds on the face for a clean, professional look.
- Concealed pivoting rod hinge, with a continuous piano hinge on doors 24" and larger, to prevent distortion and keep the door closing
- Screwdriver-operated latch for straightforward access.
- Optional heavy-duty configuration with a 14-gauge door and door frame, plus a 16-gauge wall frame for more demanding environments.
- Additional options include Allen key latches, cylinder locks, masonry anchor straps, stainless steel construction, and T-handle hardware.
Ready to standardize access points on your next high-traffic project? Request a quote for BA-UAP, BA-DSD, or DW to streamline access coordination and increase maintenance efficiency.
FAQs on Large Access Panels in High-Traffic Commercial Builds
1. How do small or inconsistent access panels create delays and rework?
Small or inconsistent access panels create delays and rework by forcing technicians to work through openings that are too tight, poorly located, or unfamiliar. As a result, they end up spending extra time enlarging access points, adjusting tools and body position, and figuring out different hardware on every call.
2. What size should a large access panel be for commercial maintenance access?
There’s no single size that fits every situation, but the 2024 International Mechanical Code gives you a useful baseline. Section 306.3 requires a clear access opening of at least 20" x 30" and large enough to allow removal of the largest appliance.
For commercial maintenance access, especially in high-traffic areas, that’s a good minimum reference point, but you’ll often want to meet or exceed it so technicians can work comfortably, not just squeeze through.
3. Are universal access panels code-compliant for all locations in a high-traffic building?
No. Universal access panels are typically designed for non-rated wall and ceiling assemblies. They’re excellent for standard commercial interiors, but they don’t replace fire-rated or specialty-rated access doors where codes demand specific performance.
To Sum It Up
Large and universal access panels provide an effective way to keep high-traffic buildings serviceable without sacrificing finishes or schedules.
By planning access points early and standardizing repeatable models, you’ll be able to give facility teams faster ways to reach critical systems and control lifecycle costs from ongoing maintenance and repairs.
Want to coordinate access panel solutions that save time and reduce disruption in busy commercial environments? Contact our team or call +1-888-327-5471 to discuss your upcoming high-traffic commercial construction project.