 1-800-609-2917

 1-800-609-2917
How to Plan Roof Hatch Placement for Data Center Cooling Systems
Posted by Access Doors and Panels on 9th Jul 2026
Planning roof hatch placement for data center cooling systems involves mapping technician travel paths to rooftop cooling equipment early in the design and validating the hatch positions against code requirements. You also need to size the hatch openings for both current maintenance needs and future equipment replacement.
Getting those decisions right before the rooftop equipment layout is locked protects both personnel safety and operational continuity.
In this article, we'll cover why rooftop hatch placement matters in data center cooling systems, what factors drive hatch positioning, and how to build expansion flexibility into your layout. We’ll also look at how the BA-GRH-LA access panel supports rooftop access for data center cooling systems.
Why Does Roof Hatch Placement Matter for Data Center Cooling Systems?
Roof hatch placement matters for data center cooling systems because it determines how quickly technicians can reach rooftop cooling equipment. This is crucial in data centers since delayed access to a failing cooling unit can escalate into an unplanned outage within minutes.
Data center cooling failures carry a steep financial penalty. According to Uptime Institute's 2023 Annual Outages Analysis, 70% of data center outage incidents cost $100,000 or more, with 25% exceeding $1 million.
Access delays worsen the impact of a mechanical fault when a technician has to navigate around pipe bridges, raised conduit runs, or poorly placed equipment curbs to reach the unit. As a result, what could have been a controlled maintenance event becomes an unplanned outage.
Planning rooftop access in data centers early in schematic design gives your team the flexibility to position hatches where they deliver the most operational value.
Planning service access for an upcoming data center project? Explore our full range of roof hatches designed for safe, efficient access to commercial rooftop equipment.
What Factors Determine Where to Position a Roof Hatch for Data Center Cooling Systems?
Roof hatch position is determined by a combination of code requirements, proximity to cooling equipment, roof congestion, and available structural clearances.
Code and Safety Requirements
Before any operational considerations, building and mechanical codes set the floor for hatch sizing and placement. Key requirements include:
- IBC Section 1011.12.2: For unoccupied roofs, a roof hatch may serve in place of a stairway provided the opening is not less than 16 square feet in area with a minimum dimension of 2 feet (24 inches).
- IMC Section 304.10: Guards, such as roof hatch safety railings and free-standing guardrail systems, are required when a hatch opening or rooftop equipment is located within 10 feet of a roof edge or open side where the drop exceeds 30 inches. The guard must extend at least 30 inches beyond each end of the hatch and stand at least 42 inches high.
- OSHA 29 CFR 1910.23: Fixed ladder clearances require a minimum perpendicular distance of 30 inches from the centerline of the ladder rungs to the back edge of the hatch opening, and a minimum of 15 inches of clear width on each side of the ladder centerline.
- OSHA 1910.28(b)(9)(i): Any fixed ladder extending more than 24 feet above a lower level must be equipped with a personal fall arrest system or ladder safety system. This applies to the total fall distance, not individual ladder sections.
Confirm all applicable local amendments with your authority having jurisdiction (AHJ) before finalizing placement. Sometimes, state and municipal codes can exceed these federal and model code minimums.
Related: How Are Public Infrastructure Projects Driving Demand for Code-Compliant Access Panels in 2026?
Proximity to Cooling Equipment
The hatch should sit within an unobstructed walking path to each primary cooling unit it serves (chillers, condensers, dry coolers, and cooling towers). These units often require regular filter cleaning, coil inspection, and refrigerant checks to maintain performance.
When laying out the rooftop equipment plan, prioritize hatch positions that put technicians within a short, direct walk of the units they service most frequently.
Roof Congestion
On large or densely equipped rooftops, a single hatch rarely serves the entire footprint efficiently. When all technicians have to access the rooftop through one hatch, it can create a bottleneck during multi-trade maintenance windows and a single point of failure during emergency response.
Where the equipment layout spans multiple roof zones, plan for a hatch per zone.
Structural and Roof Membrane Considerations
Coordinate hatch placement with the structural engineer early. Roof deck penetrations must align with the framing layout, as cutting between joists or beams without engineering review can create a structural risk and void roofing warranties.
Roof membrane type also affects curb and flashing details. TPO, EPDM, and modified bitumen each have specific manufacturer requirements for curb integration and water management at the penetration.
How Do Equipment Clearances Determine Hatch Location in Data Center Cooling Systems?
Equipment clearances determine hatch location by defining which rooftop areas must remain accessible for servicing. The hatch must be positioned so technicians can reach those clearance zones without crossing through adjacent equipment footprints.
Manufacturer Clearance Requirements
Each cooling unit type carries defined service clearances. These clearances serve a dual purpose. They give technicians the physical space to perform maintenance safely and prevent hot exhaust air from recirculating back into the unit's intake.
Positioning the hatch so the technician's approach path runs through a clearance zone, rather than perpendicular to it, keeps both functions intact.
Ladder Alignment and Hatch Orientation
Hatch orientation determines which direction the cover swings open, and that direction must be clear of adjacent equipment, conduit, and pipe runs. Confirm that the cover's open arc clears any adjacent equipment, conduit, or curbs before locking in the orientation.
Additionally, ensure the hatch opening is properly aligned with the access ladder so personnel can maintain a clear, direct path of egress when entering or exiting the roof.
Fall Protection Zones
As mentioned, guards are required when a hatch is within 10 feet of a roof edge under IMC Section 304.10.
If the preferred hatch location falls within that 10-foot zone, you need to either move the hatch or include the required guard system in the original project scope.
How Should You Plan for Future Cooling System Expansion in Data Center Rooftops?
You can plan for future cooling system expansion by anchoring hatch locations to permanent structural elements and sizing access paths for the largest anticipated replacement components. That way, new equipment additions won’t require rerouting access or relocating hatches.
Plan for Equipment Replacement Paths
Large replacement components, such as condenser coils, compressor assemblies, and heat exchanger bundles, require a clear transport path from the hatch to the unit.
As a result, it’s always best to size the opening and access path based on the largest component likely to be replaced over the equipment's service life.
Use Zone-Based Hatch Strategy
On a large data center rooftop, having a single hatch creates a single point of failure. If access is blocked by weather elements, a locked door below, or a maintenance conflict, every cooling unit on the roof becomes equally unreachable.
Divide the rooftop into maintenance zones aligned with cooling equipment clusters and assign a hatch to each zone. Then, document each hatch's designated service zone in the facility's maintenance plan. This way, technicians dispatched for emergency repairs know exactly which hatch to use and what route to take.
Account for Load and Density Increases
Data center cooling loads grow as rack density increases. As a result, future additions, like additional condensing units, supplemental dry coolers, and increased refrigerant loop capacity, would require rooftop space and access.
Hatches anchored to permanent structural elements are far less likely to conflict with future equipment placements than those positioned in open field areas of the roof.
How Does the BA-GRH-LA Support Rooftop Access for Data Center Cooling Systems?
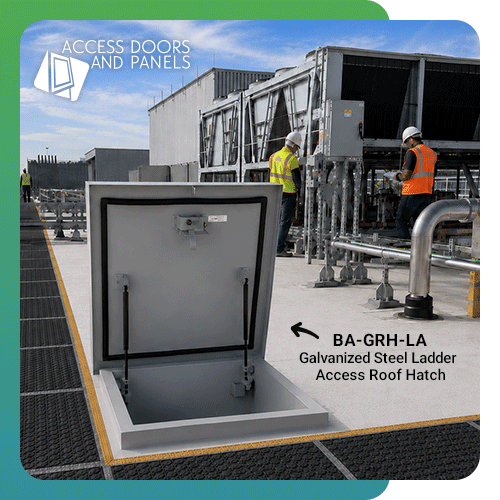
The BA-GRH-LA Galvanized Steel Ladder Access Roof Hatch supports rooftop access for data center cooling and mechanical systems by combining weather-tight construction, one-handed operation, and a secure, insulated curb design.
This helps technicians reach rooftop cooling equipment quickly, safely, and without compromising the building envelope.
Here's how its key specifications map to rooftop access requirements:
- Compliant roof hatch size requirements: Available in six standard sizes ranging from 24" x 24" to 36" x 36" (all equal to or larger than the IBC minimum of 24 inches), with enough clearance to pass large replacement components through the opening. Custom sizes are available if you require something outside the standard range.
- Gas spring operators with one-handed operation: The cover opens and closes with one hand, leaving the technician's other hand free to maintain contact with the ladder during transition. This supports OSHA roof access requirements for safe ladder use.
- Weather-tight EPDM foam seal with insulated curb: The continuous EPDM foam weather/draft seal gasket provides a flush, tight fit against weather elements. The 12-inch curb includes 1-inch Polyiso (R-6) insulation with a fiberglass liner, which maintains the thermal integrity of the conditioned building envelope at the roof penetration.
- G90 galvanized steel construction: Both the 14-gauge cover and 14-gauge curb use G90 galvanized steel, which is built for the sustained outdoor exposure that a data center rooftop is subjected to throughout the facility's service life.
- Stainless steel locking hardware with padlock provisions: The self-latching inside lock, zinc-plated outside T-handle, and inside/outside padlock provisions support restricted rooftop access in secure facilities like data centers.
Ready to spec the right rooftop access solution for a new data center project? Request a quote for roof hatch options that align with your cooling system layout and site-specific requirements.
Need a non-standard roof opening size? Explore our custom sizing options for roof access products. Available fast for project schedules that can't wait.
FAQs on Data Center Rooftop Access Planning
1. How far from rooftop cooling equipment should a roof hatch be positioned?
There’s no single universal distance requirement, but the hatch should be positioned close enough to allow a direct, unobstructed walking path to each piece of cooling equipment it serves.
2. Does the IBC require a minimum roof hatch size for data center rooftop access?
Yes. IBC Section 1011.12.2 allows a roof hatch in place of a stairway for unoccupied roofs, with a minimum opening area of 16 square feet and a minimum dimension of 2 feet in any direction.
3. Can one roof hatch serve multiple cooling units on a large data center rooftop?
One hatch can serve multiple units if all equipment is within a practical walking distance and the maintenance path is clear. However, large or high-density rooftops typically benefit from multiple hatches positioned in dedicated service zones.
To Sum It Up
Effective planning for data center rooftop access rests on four pillars: early-phase design integration, code-compliant sizing and placement, equipment clearance coordination, and foresight for future expansion.
Getting those decisions right and specifying the right roof hatch will help you reduce maintenance time, improve technicians’ safety, and maintain operational continuity across the life of the facility.
Not sure where to start? Our team can help you work through hatch placement, sizing, and configuration for your specific cooling layout and site conditions. Call us at +1-888-327-5471 or contact us to get the right solution specified before locking in the rooftop equipment layout.