 1-800-609-2917


 1-800-609-2917
Fire-Rated Access Panels for Walls and Ceilings: Selection and Installation Guide
Posted by Access Doors and Panels on 22nd Oct 2026
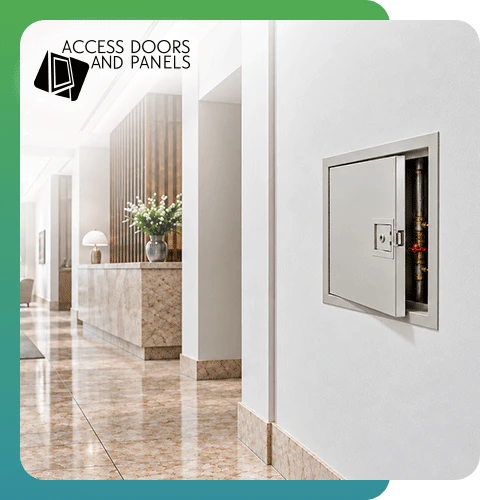
Fire-rated access panels must be selected based on the fire-resistance rating of the surrounding wall or ceiling assembly and the product’s approved installation conditions. Contractors and specifiers should also verify opening dimensions, maintenance access requirements, and manufacturer instructions to avoid project conflicts and inspection delays.
This article explains how to select fire-rated access panels, coordinate installation requirements, address common inspection issues, and evaluate suitable products for fire-rated wall and ceiling applications.
What Happens When Fire-Rated Access Panel Requirements Are Overlooked?
Overlooking fire-rated access panel requirements can lead to incompatible product selection, failed inspections, and costly replacements. These problems often occur when the selected panel does not meet the specifications of the surrounding wall or ceiling assembly.
Common problems include:
- Incompatible Fire Ratings: A panel may have the required fire rating but lack approval for the intended wall or ceiling application. This can result in rejected specifications and the need to select a different product.
- Assembly Compatibility Issues: Differences in wall materials, ceiling construction, or framing conditions may conflict with the panel's listed installation requirements. Such discrepancies can require changes to the opening or surrounding construction.
- Inspection and Approval Delays: Missing documentation, incorrect specifications, or installation methods that differ from approved instructions may lead to rejected submittals or failed inspections. Resolving these issues can delay project completion and increase costs.
Need to compare available products before finalizing your specifications to avoid any inconvenience? Browse the available fire-rated access doors and panels to review options for different commercial construction requirements.
Related: How Do You Choose Fire-Rated Access Panels That Pass U.S. Building Codes the First Time
What Should You Check When Selecting Fire-Rated Access Panels for Walls and Ceilings?
Check that the panel listing covers the orientation, assembly, and hardware your opening requires, and that its size gives technicians enough room to work. A panel can only be listed for the conditions it was tested in, so any gap between the listing and the actual opening becomes a compliance risk.
Wall Versus Ceiling Applications
Choose a panel listed for the exact orientation and assembly where it will be installed, because a wall listing does not automatically cover a ceiling. Fire exposure acts differently on a vertical surface than an overhead one.
Then, compare the wall or ceiling materials, framing arrangement, and assembly details on the drawings with the installation conditions in the manufacturer’s documentation. Ceiling openings also need two extra checks:
- Door movement: Confirm the door can swing fully open without striking framing, ducts, or pipes. A partially opening door limits access and can be forced or damaged during service.
- Overhead clearance: Account for structural members and equipment above the opening. Tight conditions can make it hard to reach components even after the door is open.
Opening Size and Maintenance Clearance
Next, size the opening for the maintenance task, not just for the concealed component. A technician may need room to see connections, turn a valve, use tools, or lift equipment out and back in.
An opening that is too small often leads to forced access, damaged frames, or a later request to enlarge the hole in a rated assembly. Walk the access path during coordination and note nearby obstructions before finalizing dimensions.
Hardware and Temperature-Rise Requirements
Specify hardware that matches the panel’s listed configuration.
- Self-closing mechanism: Confirm whether the listing requires the door to close automatically. A door left open after service provides no fire efficiency.
- Latching arrangement: Verify the required latch type. Positive latching keeps the door closed when fire pressure builds against it.
- Locking requirements: Check whether the specification calls for keyed access or another approved lock and ensure that lock is part of the listed configuration.
- Interior release: Determine whether anyone may need to open the door from inside the space, such as in a crawl space or plenum. If so, confirm that the selected configuration includes a release.
- Temperature rise: Find out whether the location requires a temperature-rise-rated panel. Such panels limit the heat passing through to the unexposed side, and the requirement typically applies only in specific locations named in the project specifications.
How Should You Plan the Installation and Inspection of Fire-Rated Access Doors?
Plan by confirming field conditions against the approved submittal before installation, following the manufacturer’s instructions, and checking the finished panel against its listing. NFPA 80 covers how listed and labeled opening protectives, including access doors, are installed and inspected, so the installation itself is part of the compliance.
Before Installation
Before cutting or framing, reconfirm that site conditions still match what was approved. Changes made after submittal, such as a different board type or a relocated duct, can put the selected panel outside its listing.
- Rough opening: Frame to the rough opening on the manufacturer’s dimensional drawing, not the nominal door size. The two often differ, and framing to the nominal size leaves a gap the frame cannot close properly.
- Framing and fastening: Identify any required framing, blocking, fasteners, and attachment points. Fasteners need solid backing to hold the frame tight to the assembly.
- Field conditions: Recheck the substrate and nearby services against the submittal so that surprises surface before the panel is installed
During and After Installation
During and after installation, keep the panel exactly as listed, because installation errors can undo a correct specification. Fasteners in unsuitable material or swapped hardware can each leave the opening out of compliance.
Field modifications are the most common trap. Trimming the door, replacing a latch, or altering the frame can void the listing even when the change seems minor.
Before requesting inspection, verify the following:
- Perimeter gaps and fasteners match the manufacturer’s instructions.
- The door opens, closes, and latches as intended.
- The rating label is visible, legible, and undamaged.
- No unapproved modifications have been made to the door, frame, or hardware.
Related: Which Fire-Rated Access Panels Are the Best for High-Risk Commercial Installs?
When Is the KRP-250FR an Option for Fire-Rated Wall Applications?
The KRP-250FR Fire-Rated Access Door is an option when a project requires a non-insulated access opening in a compatible fire-rated wall assembly.
- UL 1.5-hour “B” label for walls: The published rating identifies the product's intended fire-rated wall application, helping specifiers evaluate compatibility with the required opening classification.
- 16-gauge steel door and welded frame: Both components use 16-gauge steel, providing a substantial construction arrangement for repeated maintenance access.
- Automatic closing and self-latching operation: The door is designed to close automatically and engage its latch, reducing dependence on users manually securing the panel after routine access.
- Spring-loaded sliding-bolt keyed paddle latch: The keyed mechanism provides controlled access to concealed service areas. The standard specification also identifies an interior latch-release mechanism.
- Rust-inhibitive factory finish: The standard steel model has an electrostatic powder prime coat with baked white enamel, providing a prepared surface for the specified finish.
Have a project that matches the product’s specifications? Request a quote to confirm the required size, available configuration, and ordering details.
Frequently Asked Questions About Fire-Rated Access Panels
1. Can a fire-rated wall access panel be installed on a ceiling?
No, not unless the product is specifically listed and approved for ceiling installation. Wall and ceiling applications can have different testing and installation requirements.
2. Can you paint a fire-rated access panel without covering its rating label?
Yes, when the manufacturer permits field painting and the work follows the applicable product instructions. Keep the rating label legible and avoid applying paint to components where it could interfere with operation.
3. Can contractors modify a fire-rated ceiling access hatch in the field?
Field modifications should not be made without confirming that the proposed changes are permitted under the product's listing and manufacturer instructions. Cutting the frame, altering the door, or replacing hardware may change the tested configuration.
Conclusion
Fire-rated access panel selection takes more than matching an hourly rating. Access panels for fire-rated assemblies must also be listed for their installation orientation, since a wall listing doesn’t automatically cover a ceiling. Each panel needs to fit the surrounding construction, including the board type, framing, and assembly details on the drawings. Missing any one of these can leave a correctly rated panel out of building compliance.
For assistance reviewing fire-rated access doors, comparing available configurations, or confirming product specifications, contact our team or call +1-888-327-5471. We can help you review the available options for your next commercial construction project.