 1-800-609-2917

 1-800-609-2917
How to Measure and Choose a Basement or Bulkhead Door
Posted by Access Doors and Panels on 24th Sep 2026
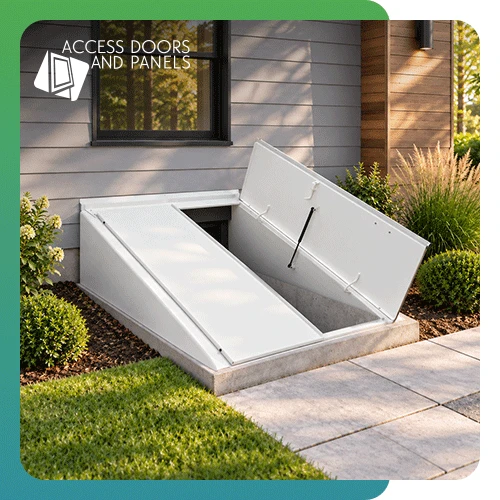
To measure for a basement door, record the foundation opening’s width, length, and height. Then check its condition, slope, available clearance, and surrounding grade to determine whether a standard door will fit or if you’ll need another configuration.
Accurate bulkhead door measurements can prevent incorrect orders, field modifications, and installation delays.
In this article, we’ll explain how to measure an existing basement opening, document the site conditions, and compare the results with the requirements of a replacement door.
What Should You Check Before Measuring a Basement Door?
Before measuring a basement door, identify the surfaces that will support the new frame and inspect them for damage or previous alterations. The existing door may conceal uneven masonry, repaired sections, or anchor holes that affect the installation.
Determine whether the project involves:
- Replacing a door on an existing masonry areaway
- Installing a door over newly constructed sidewalls
- Modifying an opening for a different basement door size
- Repairing the foundation before installing the new assembly
For a replacement project, do not rely on the nominal size or exterior dimensions of the old door. The existing unit may have been modified, installed over foundation plates, or fitted to an opening that does not match its original specifications.
Before measuring the existing opening:
- Remove debris that prevents access to the mounting surfaces.
- Use a tape measure, level, and straightedge to inspect the opening.
- Take photographs from the front, sides, and above so the supplier or installer can review the site conditions with the dimensions.
Ready to match your replacement door to the existing opening? Explore basement doors for commercial and industrial construction and renovation projects.
How Do You Measure a Basement or Bulkhead Door?
Measure a basement or bulkhead door by recording the areaway width, length, and foundation height at multiple points. Each dimension should describe the masonry opening that will support the new frame.
Write the measurements in inches and label them immediately. A simple sketch can prevent confusion about width, length, and height when selecting a product.
Areaway Width
Check the inside width between the masonry sidewalls near the house, at the center, and at the outer end of the opening. Record all three results rather than averaging them.
Variations between the readings may show that the sidewalls are not parallel. Use the smallest width when evaluating available mounting space, but provide every measurement when requesting product guidance.
Also measure the outside width across the tops of the sidewalls. This dimension helps determine whether the replacement frame can rest on the masonry with enough surface available for anchoring.
Areaway Length
Look from the building wall to the outside edge of the masonry opening. Take this measurement along both sidewalls.
Different results can indicate that the front edge is angled, or that one sidewall extends farther from the house. Record the shortest and longest dimensions so that the condition can be compared with the proposed frame.
Do not measure only the door leaf or the visible portion of the old frame. Those dimensions may not represent the foundation opening beneath the existing assembly.
Foundation Height
Record from the top of each sidewall to the surrounding grade. Check the height near the house and at the outer end of the opening.
The foundation height affects the slope of the installed door. It also helps determine whether the sidewalls can support the selected frame as designed. The concrete must also be level, so water does not collect in front of the sill. Verify these conditions before treating the recorded basement door measurements as complete.
Check Whether the Opening Is Square
Know the opposite corners of the opening. Then measure the other pair of corners using the same reference points.
Matching diagonal measurements indicate that the opening is square. If they differ, document both numbers and identify which corner causes the variation. Do not assume the new frame can correct a severely uneven foundation without additional work.
Which Existing Conditions Should Be Documented?
Existing conditions that may affect your decision when choosing a basement door include the masonry surface, foundation alignment, building wall, grade, and nearby construction. Measurements alone cannot show whether the selected frame has a suitable place to sit and attach.
Inspect the top of each sidewall for cracks, loose material, high spots, and depressions. A mounting surface may have the correct overall dimensions but still require repairs before it can receive the frame.
Document the following details:
- Foundation material, such as poured concrete, block, or masonry
- Width available for the frame flanges
- Loose, cracked, or deteriorated sections
- Existing foundation plates or extensions
- Siding or exterior finishes near the building wall
- Gutters, downspouts, and roof runoff above the opening
- Steps, railings, utilities, and landscaping around the areaway
- Changes in grade near the sill and sidewalls.
How Do Clearance and Orientation Affect Bulkhead Door Selection?
Clearance and orientation affect whether the door leaves can open fully and whether people or materials can approach the basement or bulkhead door entrance without obstruction. A unit that fits the masonry may still conflict with nearby construction.
Check the space above, beside, and in front of the proposed door. Door leaves should not strike siding, windows, utility lines, railings, or landscape features when opened.
The surrounding route also matters. A wide door opening offers limited value when a railing, tight turn, or narrow stair creates another restriction.
When learning how to measure for bulkhead doors, review the door’s orientation in relation to the house wall and stairs. The sill sits at the outer end of the areaway, while the header connects near the building, so reversing these reference points when recording dimensions can result in selecting the wrong configuration.
How Do You Compare Your Measurements with Bulkhead Door Sizes?
You compare your measurements with bulkhead door sizes by matching the foundation dimensions to the manufacturer’s sizing chart, not to the product’s name alone. Frame dimensions, masonry requirements, and clear opening dimensions may refer to different parts of the assembly.
Use this review sequence:
- Match the inside masonry width with the recommended areaway width.
- Compare the areaway length with the door’s required foundation length.
- Check whether the foundation height produces the required slope.
- Confirm that the frame flanges have sound mounting surfaces.
- Verify that the open leaves will clear nearby features.
- Review whether extensions, foundation plates, or masonry work are needed.
Do not reduce the process to finding the closest size. A small dimensional difference can affect anchoring, alignment, or closure when the foundation is out of square.
Working with an irregular opening or dimensions that do not align with a standard model? Request a custom quote or ask about available sizing options by contacting our team.
When Is the SZ-BGLPC Basement Door an Option to Consider?
The SZ-BGLPC Classic Basement Door is an option when masonry sidewalls and the foundation provide suitable mounting surfaces, and the site has enough clearance for its double-leaf operation.
Key features and benefits include:
- Secure foundation attachment: When correctly sized, the frame extends beyond the inside opening so it can attach securely to the areaway foundation.
- Six factory-finished colors: White, sandstone, gray, brick, green, and black provide options for coordinating the door with the building exterior.
- Flat-foundation configuration: The door is specifically designed for areaways with a flat foundation, giving contractors a defined installation condition to verify before ordering.
- Weather-shedding flanged construction: The frame overlaps and fastens to the areaway foundation, helping shed water and reduce binding caused by ice and snow.
- Improved access and security: Optional stair stringers can add basement access, while the keyed lock kit allows exterior locking with an interior release.
- Available accessories: Foundation plates, stair stringers, and a weather-strip kit to address specific installation, access, and weather-resistance requirements.
For finished basement areas, verify applicable emergency escape and rescue opening requirements with the local building department. IBC code editions and local adoption can vary by jurisdiction.
Frequently Asked Questions
1. Should I measure the old basement door or the foundation opening?
Measure the foundation opening and mounting surfaces rather than relying only on the old basement door. An existing frame may extend beyond the masonry or include modifications that conceal the opening’s actual dimensions.
The old door can help identify its general configuration. However, product selection should use verified foundation measurements and the manufacturer's current requirements.
2. What should I do if the basement opening is not square?
Record both diagonal measurements and have the opening evaluated before ordering a basement door replacement. A minor variation may be addressed during installation, but a larger difference could require masonry correction.
Do not assume that sealant or fasteners can compensate for an uneven foundation. The supporting surfaces must allow the frame to sit level, plumb, and square.
3. Can a standard bulkhead door fit an existing masonry opening?
A standard bulkhead door can fit when the masonry dimensions and condition match the manufacturer’s requirements. Width, length, and height must be reviewed together.
Foundation plates may help adapt to some irregular or damaged areaways. Major deterioration or significant dimensional conflicts may require a new concrete cap or another door configuration.
Get the Fit Right Before Ordering
Before buying a basement or bulkhead door, confirm the foundation's width, length, height, and diagonal measurements. Then review the masonry, grade, opening clearance, and nearby obstructions against the selected model’s requirements.
For the SZ-BGLPC, verify that its 51-inch by 64-inch by 22-inch configuration suits the opening and that the foundation provides a level mounting surface.
Need help choosing a basement door for an upcoming project? Contact Access Doors and Panels or call +1-888-327-5471 to discuss the opening dimensions and installation conditions.