 1-800-609-2917

 1-800-609-2917
What Heavy-Duty Access Panels Work Best for High-Traffic Commercial Builds?
Posted by Access Doors and Panels on 20th Aug 2026
The best heavy-duty access panels for high-traffic commercial buildings are the ones that match the opening, the surrounding construction, and the conditions the panel will face.
A wall access panel near service carts, for instance, needs reinforced material and hardware construction for frequent impact exposure. Similarly, a floor hatch in a pedestrian route needs a documented load capacity, flush installation, and hardware that is safe to operate.
When choosing heavy-duty access panels, contractors should start with location, access frequency, impact exposure, environmental conditions, and any required load or fire rating. Then, compare the construction and hardware to these conditions before making a selection.
What Challenges Do High-Traffic Commercial Environments Create for Access Panels?
High-traffic commercial environments expose access panels to more operating cycles, more opportunities for accidental contact, and less tolerance for downtime. The relevant stress depends on where the opening is located and how the building is used.
- Repeated access: High-traffic access panels serving frequently maintained valves, controls, or equipment subject hinges and latches to more cycles. In such areas, the door size, weight, hardware design, and installation all influence how well the assembly stays aligned.
- Accidental impact: Wall panels along service corridors may be struck by carts, gurneys, luggage, or cleaning equipment. Direct contact can dent the door, affect frame alignment, or damage the finish around the opening.
- Floor traffic: A floor opening needs a purpose-built hatch with a documented load capacity, depending on the kind of traffic the area receives.
- Moisture and cleaning: Public restrooms, food-service areas, and other frequently cleaned spaces may require corrosion-resistant materials and hardware. Interior moisture exposure and exterior weather exposure should be evaluated separately.
- Security and safety: Some openings need controlled access, while floor hatches need hardware that supports safe opening and servicing.
Got a large project coming up? Start by reviewing our access doors and panels by application, material, rating, and installation type.
Which Features Improve Access Panel Durability in High-Use Areas?
Access panel durability improves when the door, frame, hardware, and installation method are selected as one system for the expected service conditions.
Reinforced Door and Frame Construction
Stiffeners, formed edges, structural angles, or heavier components can help an assembly resist deformation. The necessary construction depends on the material, panel dimensions, and application.
Hardware Suited to the Door
Hinges and latches should match the door’s weight, operating frequency, and access-control requirements.
A continuous piano hinge, for instance, helps distribute support along the edge of a large or heavier access door, making it useful where maintenance teams open the panel regularly.
Slotted cam latches suit routine tool-controlled access, while security-head latches help discourage casual tampering in public areas. Cylinder locks, on the other hand, restrict access to authorized staff only.
Fire-rated access doors require the listed self-latching hardware supplied for the specific rated assembly, in accordance with NFPA 80 requirements.
Flush, Low-Profile Designs
A flush profile reduces projections where wall panels sit close to moving people or equipment. For example, a heavy-duty flush access panel along a hospital service corridor or airport support route is less likely to catch on passing carts than a door with projecting hardware.
Similarly, floor hatches with flush profiles reduce the risk of tripping in areas with constant foot traffic.
Material Suited to the Environment
The material should reflect both the environment and the expected impact. Galvanized steel may suit many dry interior service areas, but may not be the best option for moisture-prone areas.
Stainless steel or aluminum may be better suited to frequently cleaned, moisture-prone locations such as public restrooms, locker rooms, and food-service areas.
Documented Ratings Where Required
Required ratings must be verified separately from a product’s heavy-duty description, both for safety and compliance. A floor hatch in a pedestrian or service route requires a documented load-capacity rating appropriate for the expected use.
An opening in a fire-rated wall or ceiling requires an access door listed for that assembly. Openings in sound-rated walls also require the right STC ratings for the surrounding wall or ceiling.
Correct Sizing and Support
Correct sizing and frame support help the complete assembly operate as intended. Contractors should verify the rough opening, wall or floor construction, anchorage method, door swing, and maintenance clearance before installation.
This is especially important for large panels, concrete floor hatches, and nonstandard openings. In these situations, poor coordination can leave the frame unsupported or restrict access to the concealed equipment.
Where Are Heavy-Duty Access Panels Most Useful in High-traffic Builds?
Heavy-duty access panels are most useful where a specific exposure makes a standard-duty product a poor fit. Contractors should evaluate the actual access point within each facility.
- Hospitals and healthcare facilities: Wall openings along equipment and service routes may need impact-resistant access panels when gurneys, supply carts, or cleaning equipment pass close to the door.
- Schools and recreation areas: Access panels for high-use areas such as locker rooms, gym support spaces, and service corridors may need reinforced construction, corrosion-resistant materials, or controlled-access hardware, depending on their placement.
- Airports and transit facilities: Panels near baggage-handling, maintenance, or back-of-house circulation routes may face repeated contact from carts and equipment.
- Retail and commercial service areas: Loading areas, stock corridors, food-service zones, and frequently serviced utility spaces may call for durable access doors for commercial use, especially where space is tight or cleaning is frequent.
- Floor openings in occupied routes: Interior floor access requires a load-rated hatch designed for that position. The finished installation should also be reviewed for changes in level and surface conditions along accessible routes, according to the U.S. Access Board guidance on floor and ground surfaces.
How Should Contractors Select Heavy-Duty Access Options?
Contractors should select heavy-duty access options by working from the opening outward: identify the application, define the exposure, then verify the product documentation. A practical review should cover the following points.
- Confirm the opening location: Compare products based on wall, ceiling, floor, roof, and exterior applications.
- Define the service conditions: Estimate access frequency and identify likely impacts, moisture, cleaning chemicals, tampering, or pedestrian loading.
- Check dimensions and clearance: Verify the rough opening, door swing, frame depth, and the space maintenance staff need to reach the concealed service.
- Match construction to the exposure: Compare door and frame materials, reinforcement, hinges, latches, finish, and anchorage.
- Verify ratings and options: Review submittals for load capacity, fire rating, security hardware, or other project requirements. Confirm that selected options are available in the required size.
- Coordinate installation: Check the manufacturer’s rough-opening and support requirements before framing or concrete placement. Early coordination is especially important for floor hatches and nonstandard openings.
For openings that fall outside standard dimensions, send us your unique details for a custom quote. For applications through a floor or roof, compare our available roof and floor hatches.
How Does the BA-AFL Support Heavy-Duty Floor Access?
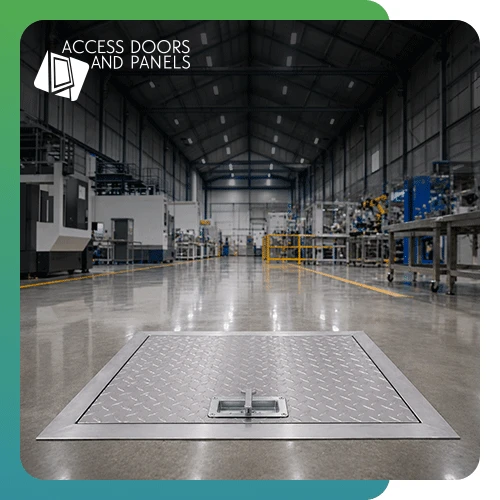
The BA-AFL Diamond-Plated Aluminum Floor Hatch gives maintenance teams dependable below-floor access while keeping the operating hardware recessed from the walking path. Its benefits for busy commercial interiors include:
- Supports floor traffic: The ¼-inch aluminum diamond-plate door and structural aluminum-angle frame provide a documented live-load capacity of 300 pounds per square foot.
- Maintains a low-profile surface: The recessed-handle cam latch avoids projecting operating hardware in pedestrian routes.
- Makes servicing easier: A hold-open arm keeps the hatch open while crews access plumbing, electrical, or mechanical components below the floor.
- Handles moisture-prone conditions: Aluminum construction provides corrosion resistance for interiors exposed to moisture or frequent cleaning.
- Supports controlled access: A key-operated recessed-handle option is available where entry must be limited to authorized personnel.
Does the BA-AFL match your project’s floor location and loading criteria? Request a project quote using the required opening size, and our team will get back to you shortly.
Frequently Asked Questions About Heavy Duty Access Panels
What Makes an Access Panel Heavy-Duty?
A heavy-duty access panel combines durable door and frame construction with hardware suited to frequent operation, impact exposure, moisture, or controlled-access requirements. The necessary features depend on the installation and expected use.
Where Should Heavy-Duty Access Panels Be Installed?
They are most useful near service routes, frequently maintained utilities, moisture-prone spaces, and other locations exposed to carts, equipment, repeated access, or pedestrian loading.
Can the BA-AFL Be Used in High-Traffic Floor Areas?
The BA-AFL is designed for interior floor access with heavy traffic and has a documented live-load capacity of 300 pounds per square foot. Contractors should confirm that its rating, size, and installation requirements suit the project’s expected traffic and loading conditions.
Wrap-Up
The right heavy-duty access panel should match its location, expected use, and performance requirements. Before selection, consider how often it will be opened, its exposure to impacts or moisture, the surrounding construction, and any required fire or load rating.
Where a commercial project requires durable interior floor access, consider the BA-AFL floor hatch. This panel provides durable aluminum construction, reliable service access, and a load-rated walking surface for heavy foot traffic.
Need help selecting the right panel or hatch? Contact our team to discuss your project requirements.