1-800-609-2917

 1-800-609-2917
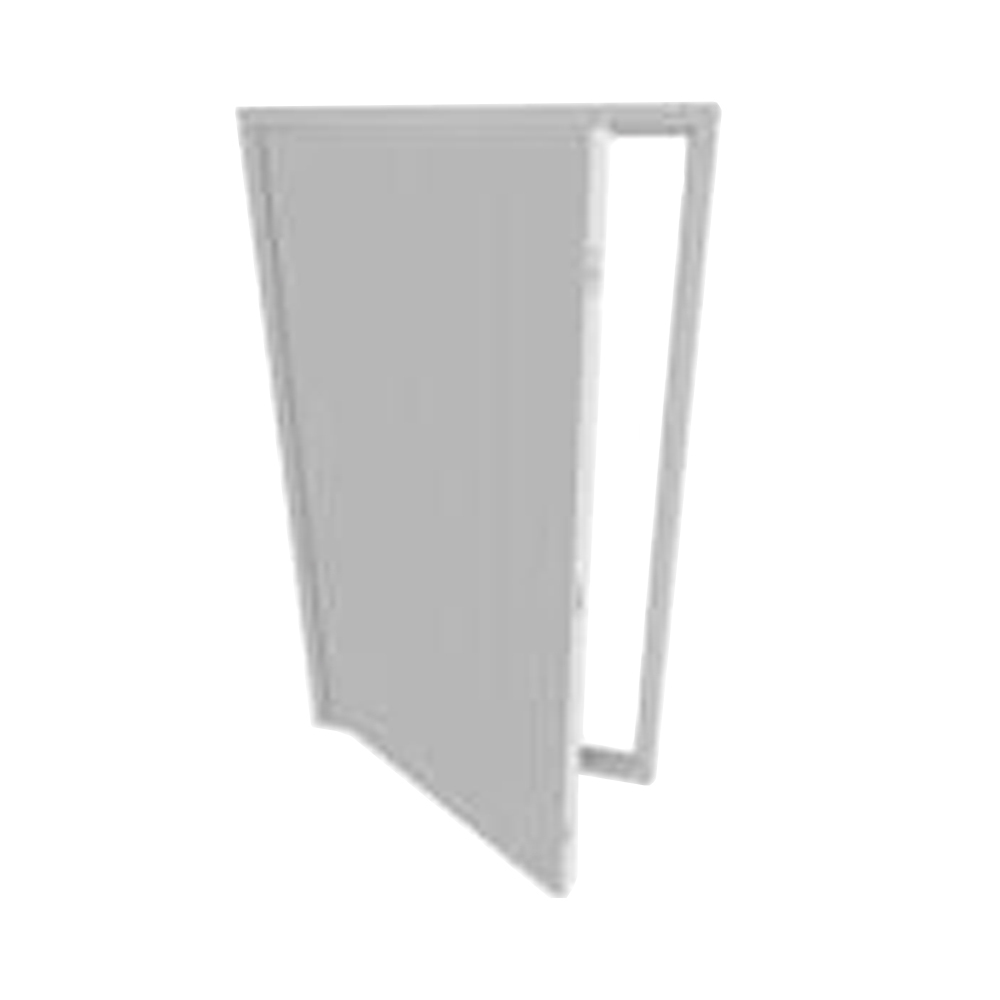
BHVAC
BHVAC HVAC Access Door
The BHVAC is an insulated access door built for HVAC system access in walls and ceilings across commercial, industrial, institutional, and residential buildings. It gives maintenance teams and service technicians a clean, durable access point to mechanical systems without disrupting the finished surface.
The 20 ga steel door panel pairs with a 16 ga steel frame and a 1-1/2" Linacoustic duct liner, which provides acoustical and thermal performance at the access point. A concealed pin hinge keeps hardware out of sight, and a screwdriver cam latch comes standard for tool-operated access control.
The BHVAC is installed on both walls and ceilings. A ceiling kit is also available as an optional add-on for overhead installations.
Why Do Contractors Specify BHVAC HVAC Access Door?
- Acoustical and thermal insulation at the access point: The 1-1/2" Linacoustic duct liner reduces sound transmission and provides thermal performance at the door opening, keeping the access point consistent with the surrounding HVAC assembly.
- Wall and ceiling installation: The BHVAC can be installed on both walls and ceilings. A ceiling kit with cable-connected carabiners is available to control door travel in overhead applications.
- LEED v5 eligible: The BHVAC contributes to LEED v5 credits MRc3 (Low-Emitting Materials) and MRc4 (Building Product Selection and Procurement) for applicable projects.
- Two flange options: Choose the standard 1-1/4" exposed flange or the drywall bead flange for a finished wall or ceiling appearance.
Ready to order? Request a quote for the BHVAC to confirm your size, flange type, latch configuration, and production lead time for your project.
Key Product Specifications
- Installation: Wall or ceiling
- Door: 20 ga steel; optional 20 ga metal liner
- Frame: 16 ga steel
- Flange: 1-1/4" exposed (standard); drywall bead (optional)
- Hinge: Concealed pin hinge; opens to 120°
- Finish: White powder primer coat
- Insulation: 1-1/2" Linacoustic® duct liner (GREENGUARD Gold certified fiberglass)
- Standard latch: Screwdriver cam latch
- Rough opening: Door size plus 1/4" minimum on each dimension
- Size range: Min 12" x 12" (without liner); ; max 36" x 72"
- Standard sizes: 30" x 48" to 36" x 72"
- Warranty: 1-year limited warranty; fully transferable to the structure owner
What Comes Standard and What Can Be Configured?
Every BHVAC ships with the following as standard:
- 20 ga steel door panel
- 16 ga steel frame
- 1-1/4" exposed flange
- Concealed pin hinge (opens to 120°)
- Screwdriver cam latch
- 1-1/2" Linacoustic duct liner
- White powder primer coat finish
The following options must be specified at the time of order and are not included as standard:
- Drywall bead flange (in place of standard 1-1/4" exposed flange)
- Key-operated cam lock
- Pinned hex cam latch
- Hex head cam latch
- Mortise lock (1-1/8") prep
- EPDM gasketing
- Perforated door (return air)
- 20 ga metal liner
- Ceiling kit (cable-connected carabiners for overhead installations)
- Prehung door alternative
What Should You Confirm Before Ordering BHVAC?
- Size: Standard sizes run from 30" x 48" to 36" x 72". Custom sizes are available from 12" x 12" to 36" x 72". Rough opening equals door size plus 1/4" minimum on each dimension.
- Installation surface: Confirm whether the BHVAC is being installed on a wall or ceiling. If ceiling installation is required, specify the ceiling kit at the time of order.
- Flange type: The standard 1-1/4" exposed flange works for most wall and ceiling conditions. Specify the drywall bead flange if the installation calls for a finished drywall appearance.
- Latch or lock: The screwdriver cam latch ships standard. Specify an alternative latch or lock before ordering if key access, tool restriction, or a different operation method is required.
- Liner: The door ships without a metal liner as standard. If you need a metal liner, specify the 20 ga metal liner option at the time of order. Note that the minimum door size changes from 12" x 12" to 14" x 14" when a liner is included.
- Gasketing: If sound reduction or air filtration at the door perimeter is required, specify EPDM gasketing before ordering.
- Return air: If the door needs to allow free air flow, specify the perforated door option.
- LEED documentation: If the project requires LEED v5 credit documentation, you can request a Health Product Declaration (HPD) and LEED certification information for the BHVAC when placing your order.
- Production lead time: Request a quote to confirm production and ship dates for your configuration.
Installation Notes
- Rough opening dimensions should be 1/4" larger than the door size on each dimension. For example, a 30" x 48" door requires a 30-1/4" x 48-1/4" rough opening.
- Install a framed opening at the specified location, then install drywall and cut the opening before placing the access panel.
- Place the panel into the opening with the flange seated firmly against the wall or ceiling surface.
- Square up the panel and secure the hinge side first, then the latch side, then the remaining two sides. Fasteners are installed through the 1/4" mounting holes with the door in the open position.
- For ceiling installations, attach the cable-connected carabiners between the frame bracket and the door bracket. The carabiners limit how far the door opens in normal use. To fully open the door, detach the carabiners. Reattach them when the door is not in use.
- Lubricate hinges and latches with silicone spray as needed to maintain smooth operation. Do not use standard lubricating oil — it attracts dust and grit.
- Operate the door manually at least once a year to verify performance.
Who Specifies BHVAC and Where Is It Used?
Contractors, mechanical engineers, facility managers, and building owners specify the BHVAC where HVAC system access is required behind a finished wall or ceiling surface. The insulated door and optional gasketing make it an ideal specification for buildings where acoustic performance or air filtration at the access point is important.
Common applications include:
- Multi-family residential buildings: HVAC access in corridors and unit mechanical spaces where door-level acoustic performance is a priority.
- Hotels and hospitality: Concealed access to HVAC equipment in guest rooms, corridors, and common areas.
- Commercial offices: Access to mechanical systems behind finished walls and ceilings in open-plan and enclosed office environments.
- Institutional buildings: Schools, hospitals, and government facilities where HVAC access needs to meet acoustic and air filtration standards.
- Return air applications: The perforated door option allows the BHVAC to serve as a return air grille while maintaining access to the space behind it.
Not sure if the BHVAC is the right fit? Browse our full range of HVAC access products to compare models and find the right fit.
Frequently Asked Questions
1. Can BHVAC be installed on a ceiling?
Yes. The BHVAC can be installed on walls and ceilings. For ceiling installations, specify the ceiling kit at the time of order. The kit includes cable-connected carabiners that limit door travel and prevent the door from fully opening on its own.
2. What latch comes standard?
The screwdriver cam latch comes standard. Optional latch and lock configurations include a key-operated cam lock, pinned hex cam latch, hex head cam latch, and mortise lock (1-1/8") prep.
3. Does BHVAC qualify for LEED credits?
Yes. The BHVAC contributes to LEED v5 MRc3 (Low-Emitting Materials, up to 2 points) and MRc4 (Building Product Selection and Procurement, up to 2 points) credits.
4. Is an EPDM gasket available?
Yes. EPDM gasketing is an optional add-on that reduces sound transmission and maintains air filtration at the door perimeter. Specify gasketing at the time of order.
5. What is the warranty on BHVAC?
The BHVAC carries a 1-year limited warranty from the date of shipment, covering defects in manufacturing, materials, factory finishes, and workmanship. The warranty is fully transferable to the owner of the structure in which the door is installed.
Why Buy BHVAC From Access Doors and Panels?
At Access Doors and Panels, we always confirm your size, flange type, latch configuration, and production lead time before you place an order. Further, if your project requires LEED documentation, our team can help you get the right configuration to support your LEED credits.
Have any questions? Contact our team or call +1-888-327-5471 to confirm specifications, compare latch and gasketing options, and get sizing guidance from our specialists.
Need a custom size? Request a custom quote to get the BHVAC manufactured to your exact dimensions.